Corrosion Resistant
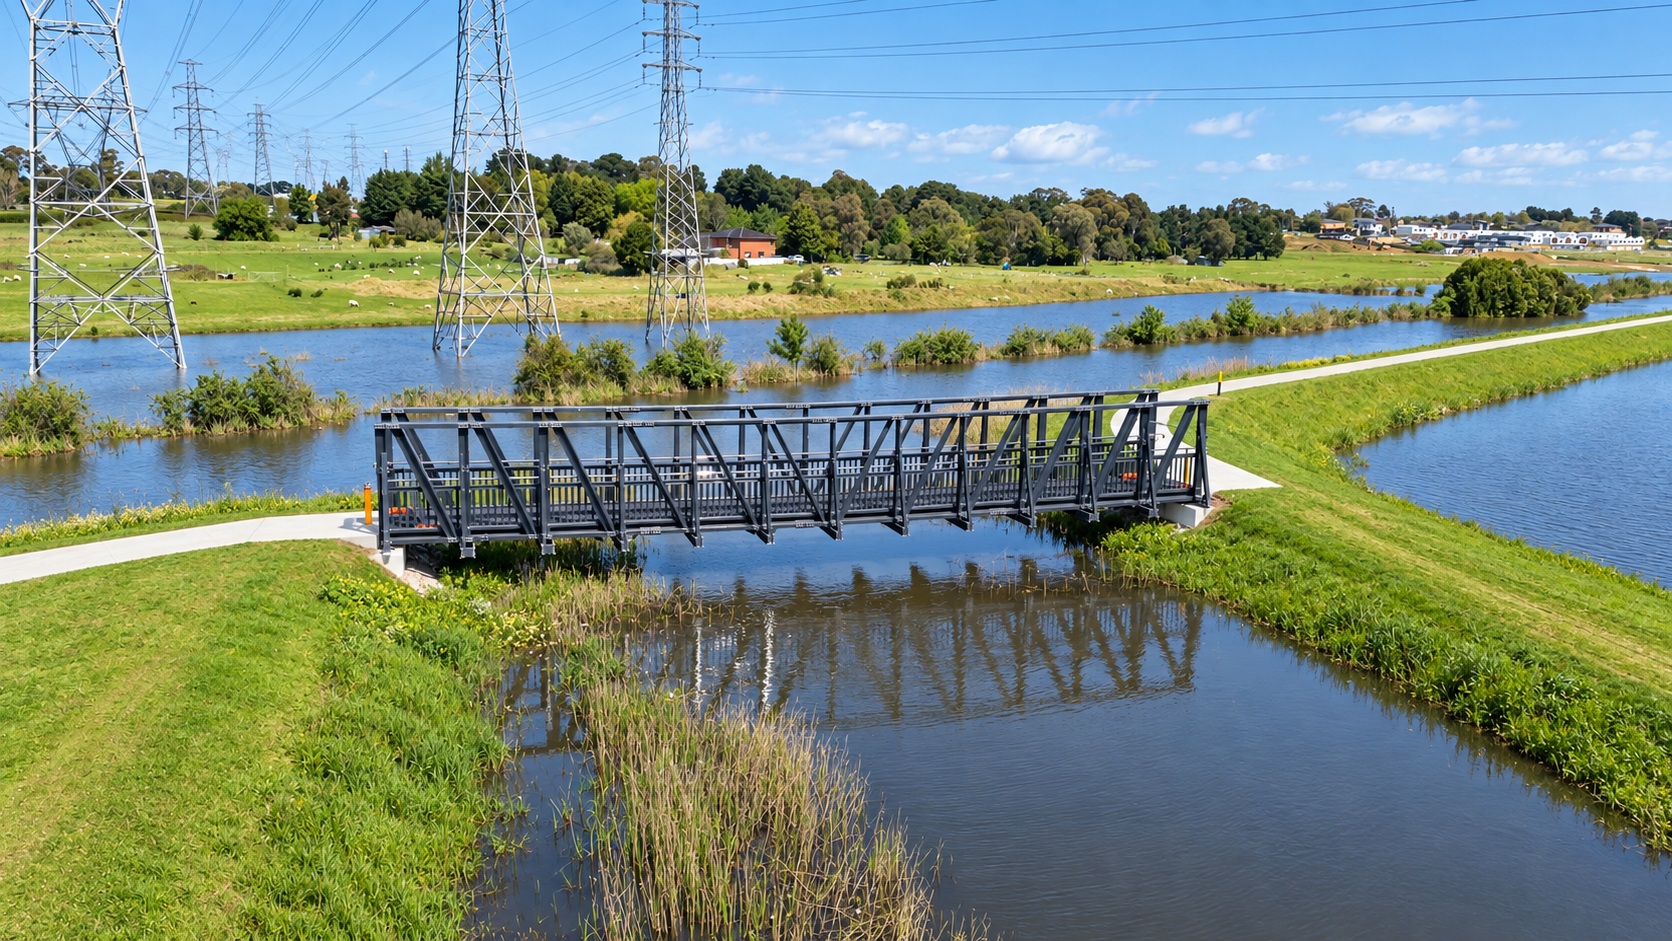
FRP does not rust and does not rely on galvanising or conventional painted coatings for its inherent corrosion resistance, making it suitable for bridges over waterways and in moisture-exposed environments.

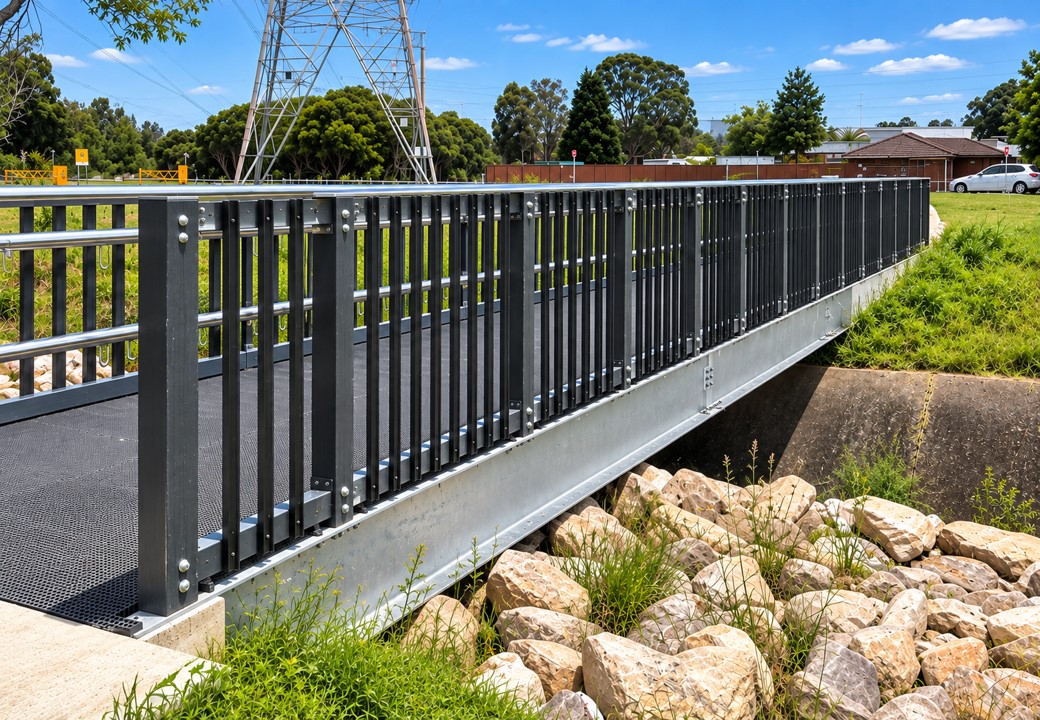
Public Infrastructure | Pedestrian Bridges
Lightweight. Corrosion Resistant. Engineered for Long-Term Public Infrastructure.
DM Composites specialises in the design, supply and construction of Fibre Reinforced Polymer pedestrian bridges for councils, government agencies, civil contractors, engineering consultants and infrastructure asset owners throughout Australia and New Zealand.
Our engineered bridge systems combine lightweight structural components, corrosion-resistant materials, durable decking and project-specific connections to create pedestrian crossings suited to demanding infrastructure environments.
What Is an FRP Pedestrian Bridge?
An FRP pedestrian bridge incorporates Fibre Reinforced Polymer materials within its primary structural system, decking, secondary framing or complete superstructure.
FRP is an engineered composite material manufactured by combining reinforcing fibres, typically glass fibres, with a polymer resin matrix.
When appropriately designed, FRP can provide structural performance with substantially lower material weight than conventional steel while offering excellent corrosion resistance and durability in moisture-exposed environments.
A pedestrian bridge may incorporate FRP beams or girders, structural channels, cross-members, decking, splice connections, bearings, handrails, kerbs, connection plates, abutments, piles, foundations and access structures.
Depending on the project, the bridge can use an all-FRP superstructure or a hybrid structural arrangement combining FRP with steel or concrete.

Why Choose FRP Pedestrian Bridges?
FRP combines corrosion resistance, reduced structural weight and modular construction capability in a system suited to public pedestrian infrastructure.
FRP does not rust and does not rely on galvanising or conventional painted coatings for its inherent corrosion resistance, making it suitable for bridges over waterways and in moisture-exposed environments.
Lower structural weight can simplify transportation, handling and lifting where access, vegetation or site constraints make installation difficult.
FRP reduces reliance on conventional corrosion-protection systems and is not susceptible to the timber rot mechanisms affecting traditional footbridges.
Bridge components can be fabricated and assembled into transportable modules before delivery, reducing the amount of fabrication required on site.
FRP structural components do not deteriorate through the same timber rot and fungal decay mechanisms associated with prolonged moisture exposure.
Standard FRP components are electrically non-conductive, which can provide additional material advantages around specialist electrical infrastructure.
FRP Pedestrian Bridge Applications
DM Composites develops pedestrian bridge solutions for waterways, shared paths, river corridors, public parks and difficult-access infrastructure.
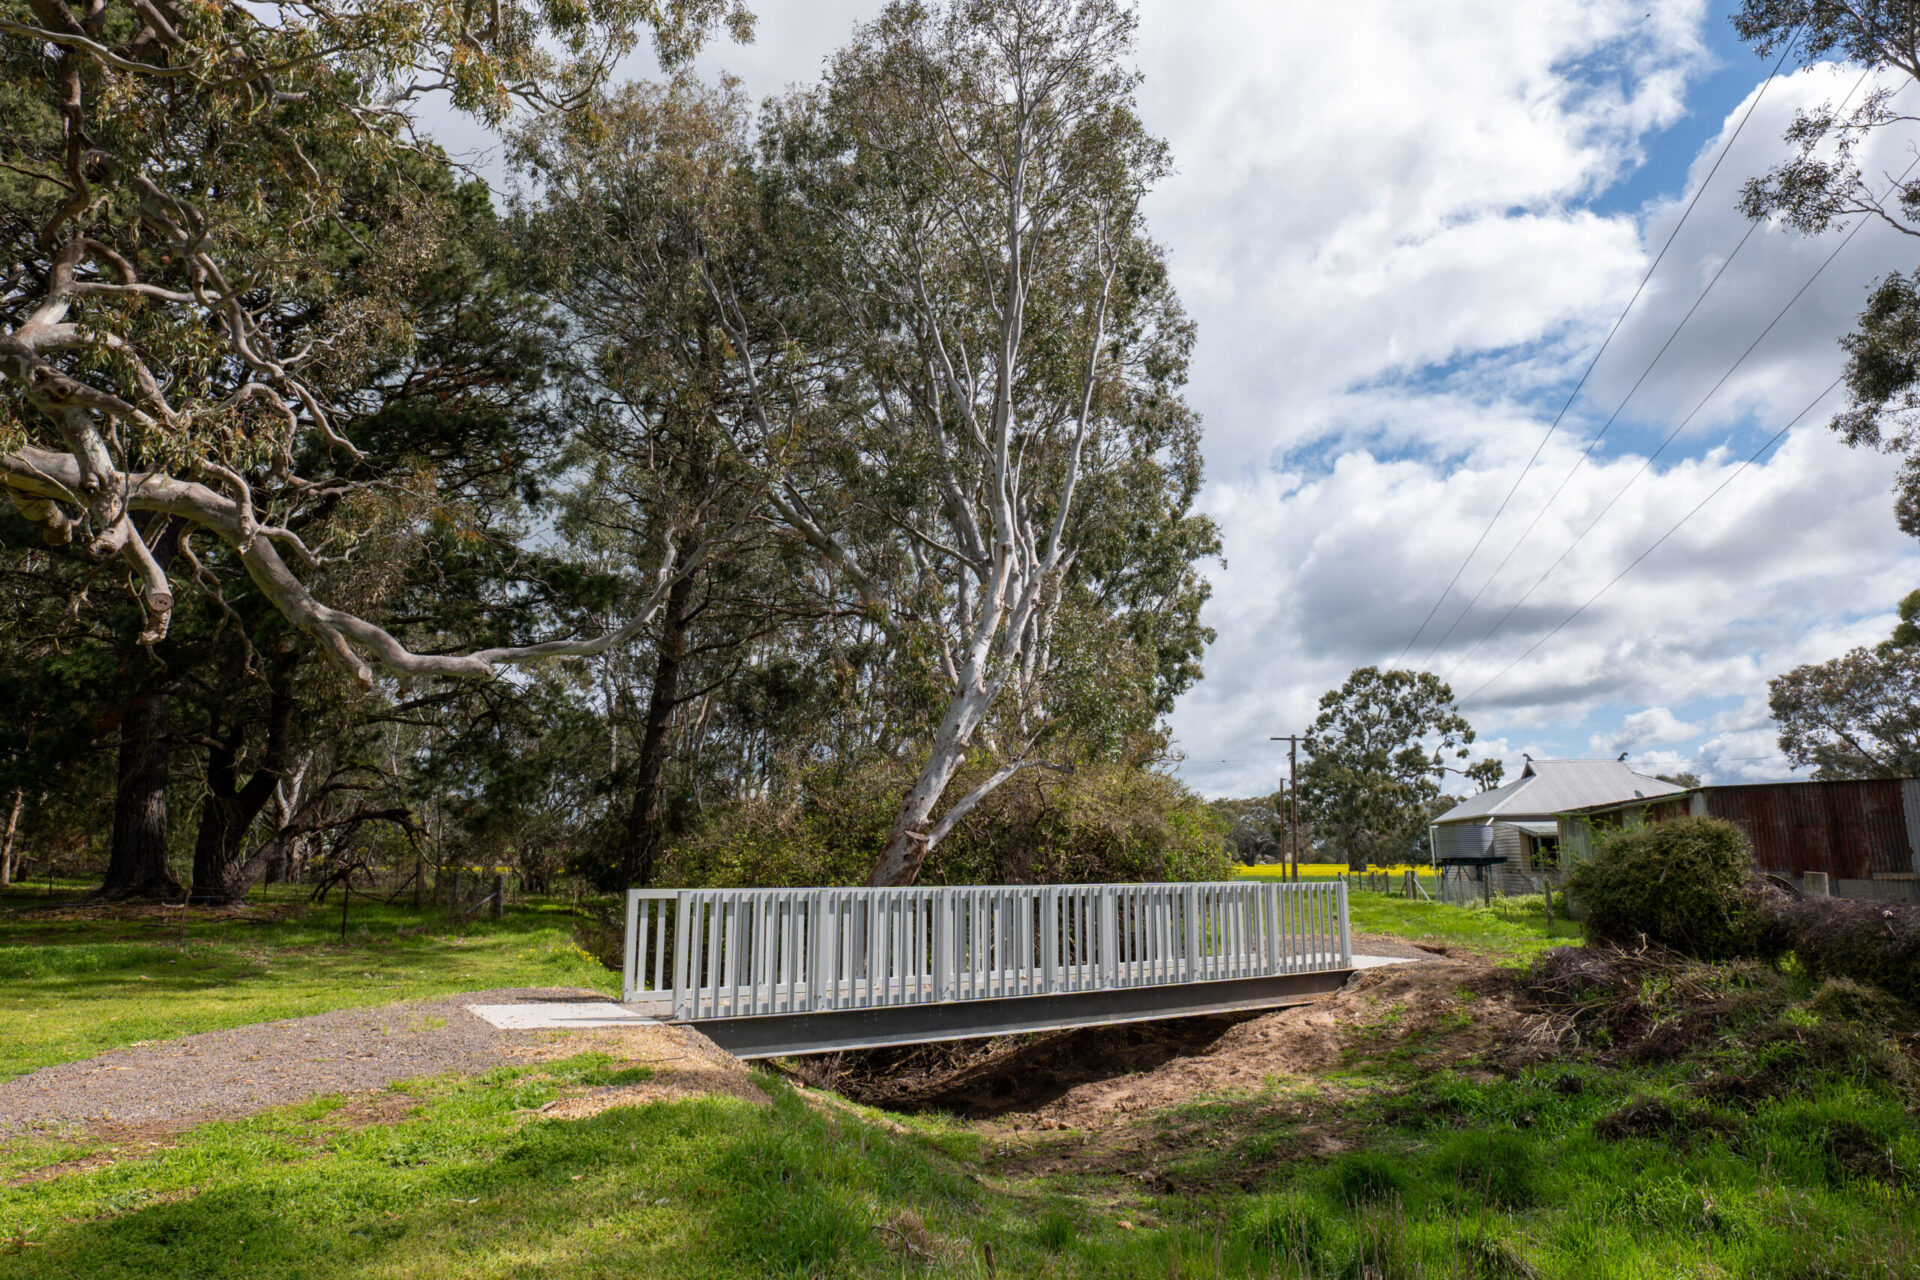
FRP footbridges can provide dedicated pedestrian access across creeks, drainage channels and other physical barriers, with the structural arrangement developed around the required span, loading and accessibility.
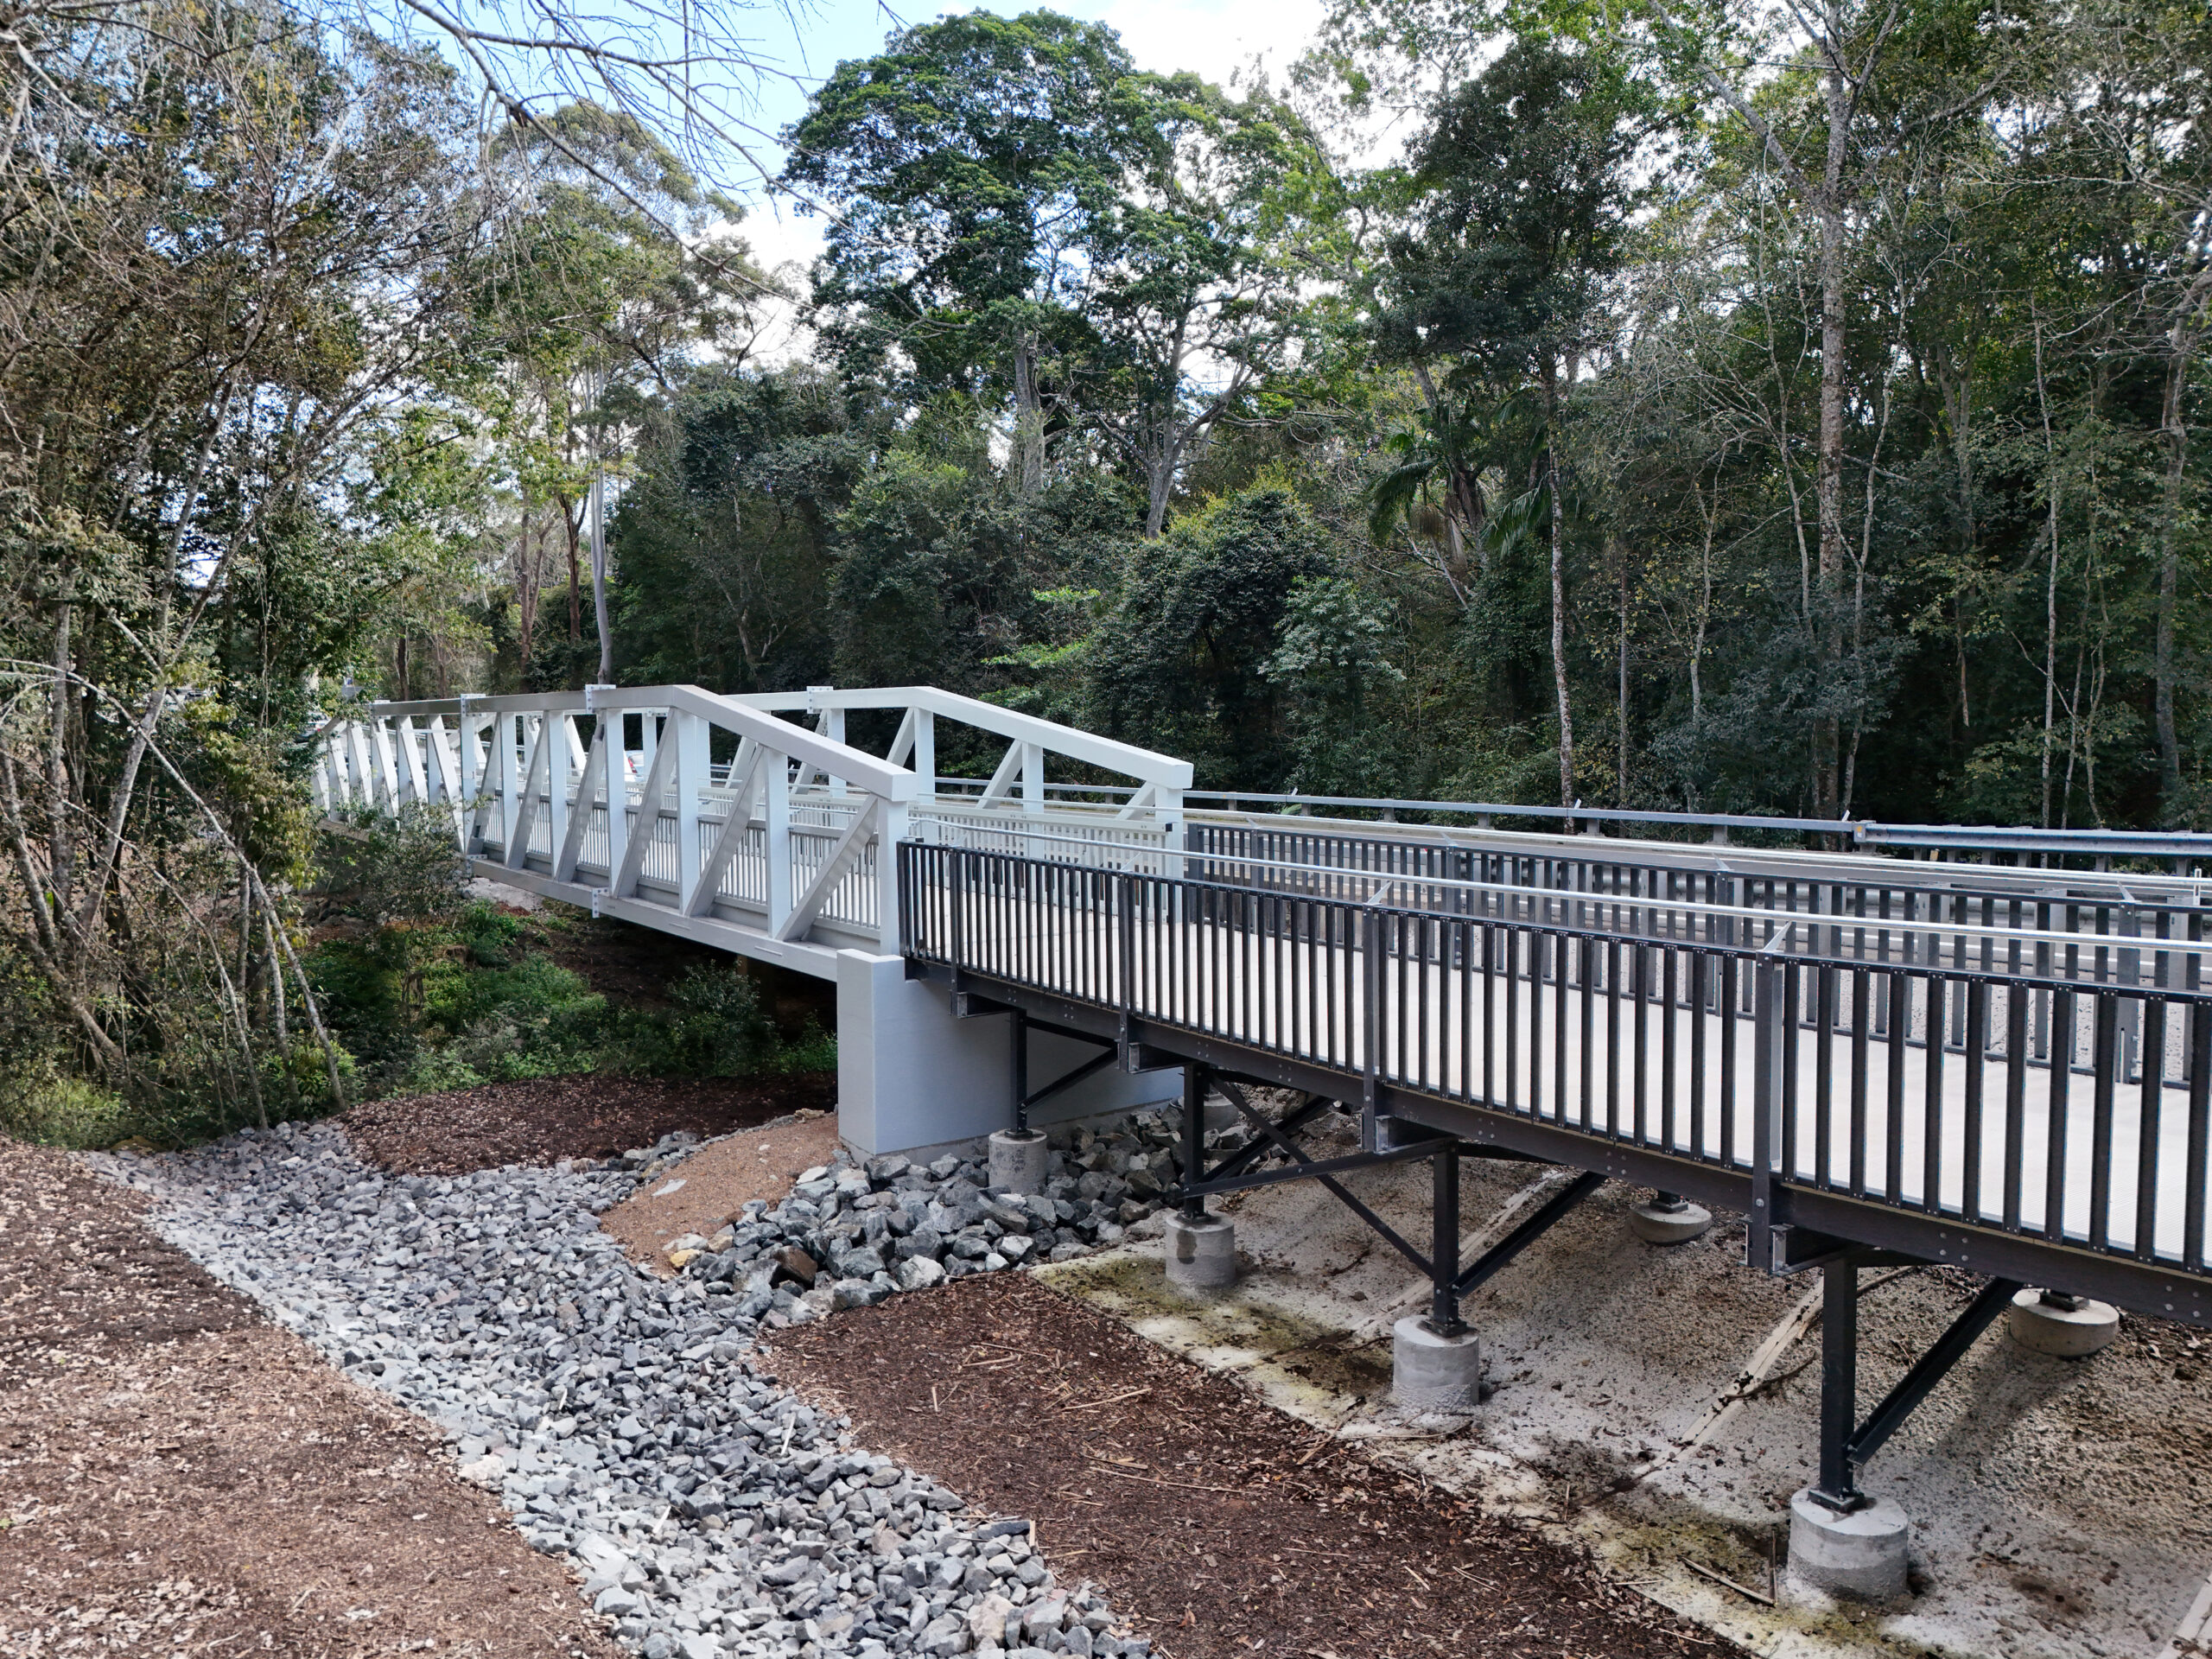
Shared-path bridges can accommodate pedestrians and cyclists as part of active-transport and recreational networks, with width, loading, handrails and approach geometry developed for the intended use.

Corrosion-resistant FRP components can provide durable pedestrian access directly above waterways where moisture exposure, drainage and long-term maintenance are important considerations.

Pedestrian bridges within flood-prone corridors require project-specific consideration of hydraulic loading, debris, foundations, clearance, structural restraint and construction methodology.
FRP Bridge Structural Systems
DM Composites can develop project-specific bridge systems incorporating FRP structural profiles, decking, secondary framing, connections and supporting components.
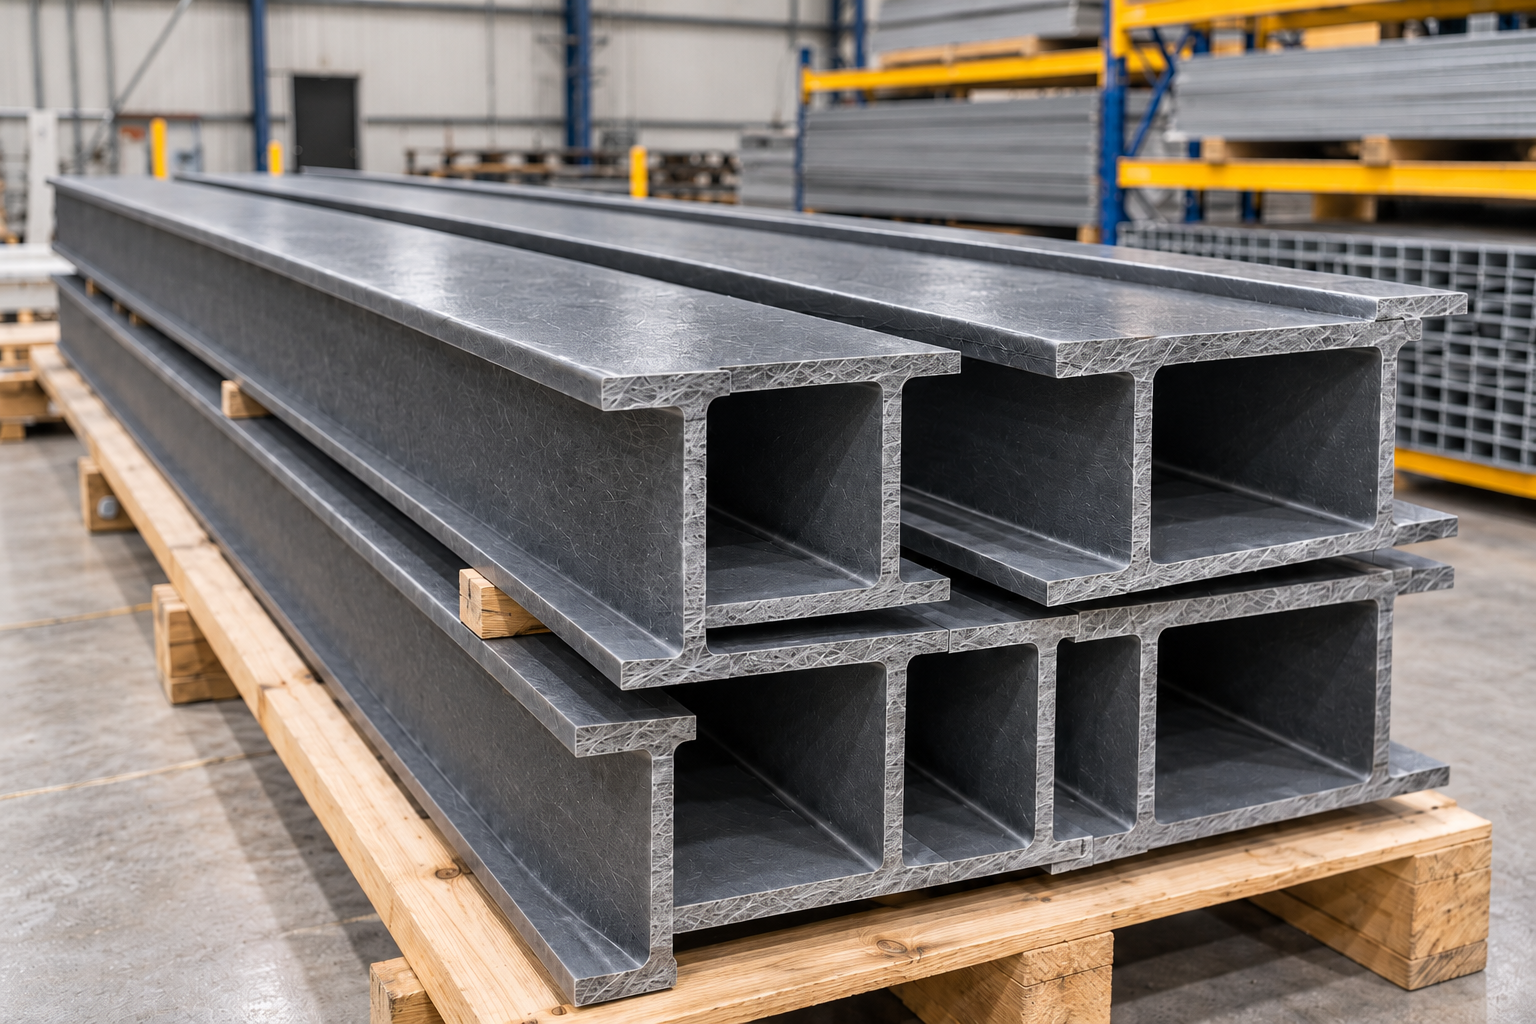
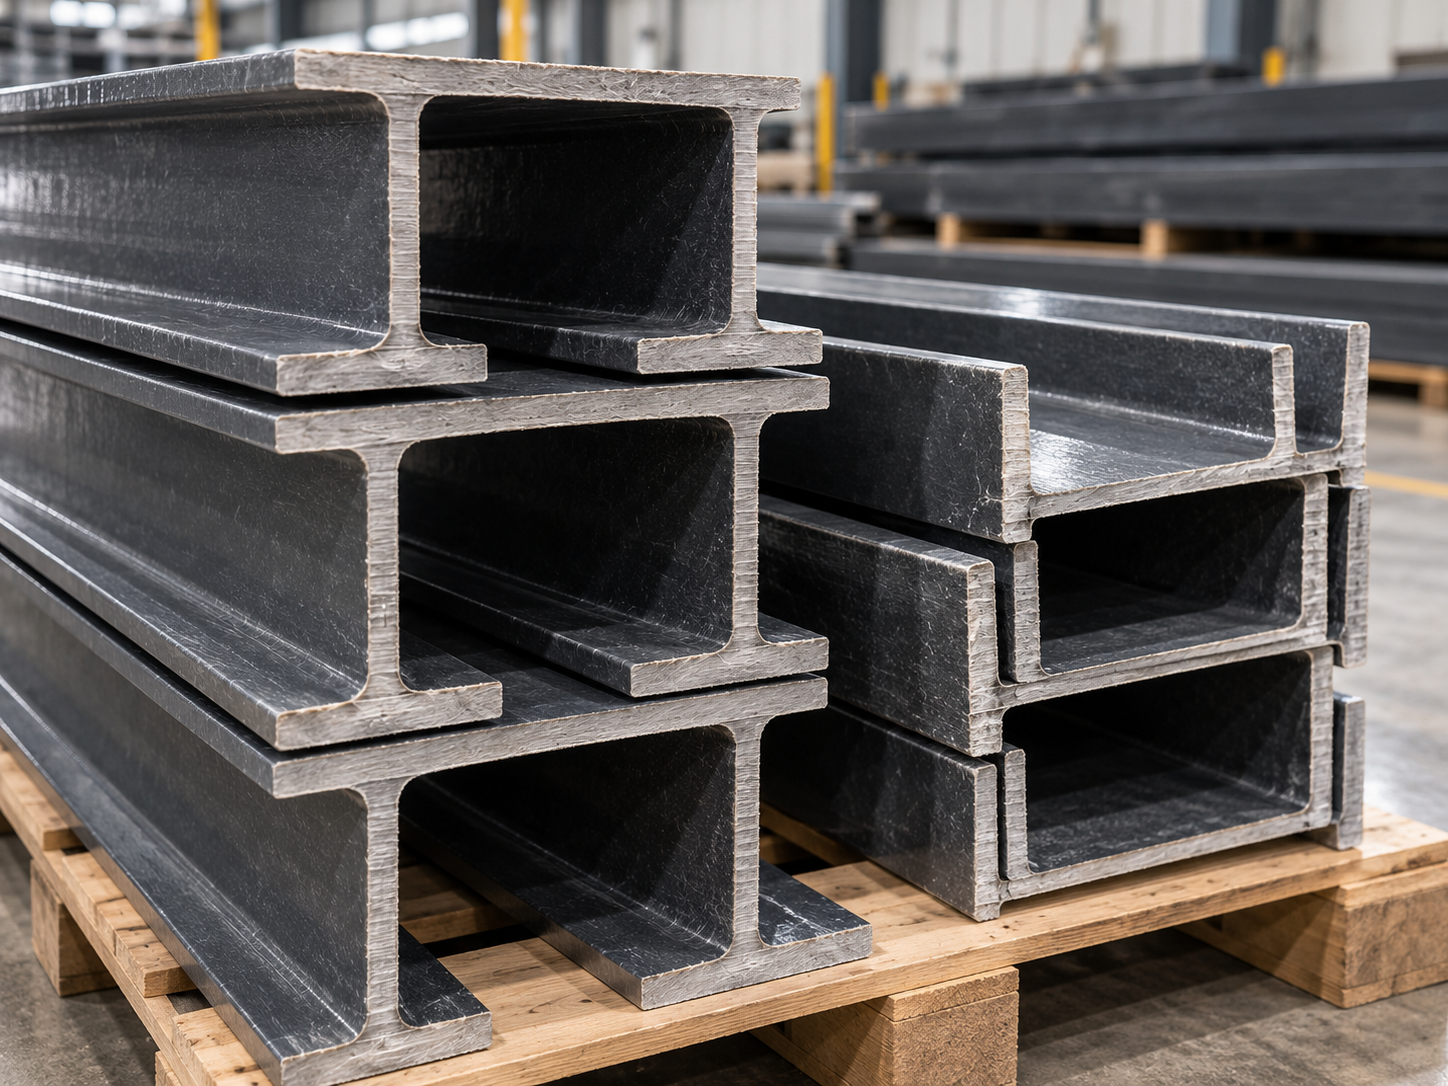
DMBEAM™ structural profiles can form primary or secondary structural members where appropriate to the bridge design.
Secondary StructureSecondary members support decking, distribute loading and form part of the complete bridge structural arrangement.
Walking SurfaceDMGRATE™ configurations can be selected around loading, surface openings, accessibility, slip resistance and support spacing.
Public SafetyFRP, steel, stainless steel or other specified handrail arrangements can be integrated with the bridge structure.
Bridge Spans, Widths & Configurations
The achievable configuration depends on structural system, loading, deflection, vibration, hydraulic conditions, site access and project requirements.
A clear crossing can avoid intermediate supports within waterways, drainage channels or environmentally sensitive zones.
Intermediate support locations can be incorporated where longer crossings or structural requirements make them appropriate.
Bridge width and structural loading can be developed around pedestrian and bicycle use.
Structural sections can be prefabricated for transportation and final site assembly.
Bridge structures can connect with ramps, approaches, pathways and adjoining pedestrian infrastructure.
FRP can be integrated with steel and concrete where required by structural, architectural or construction requirements.
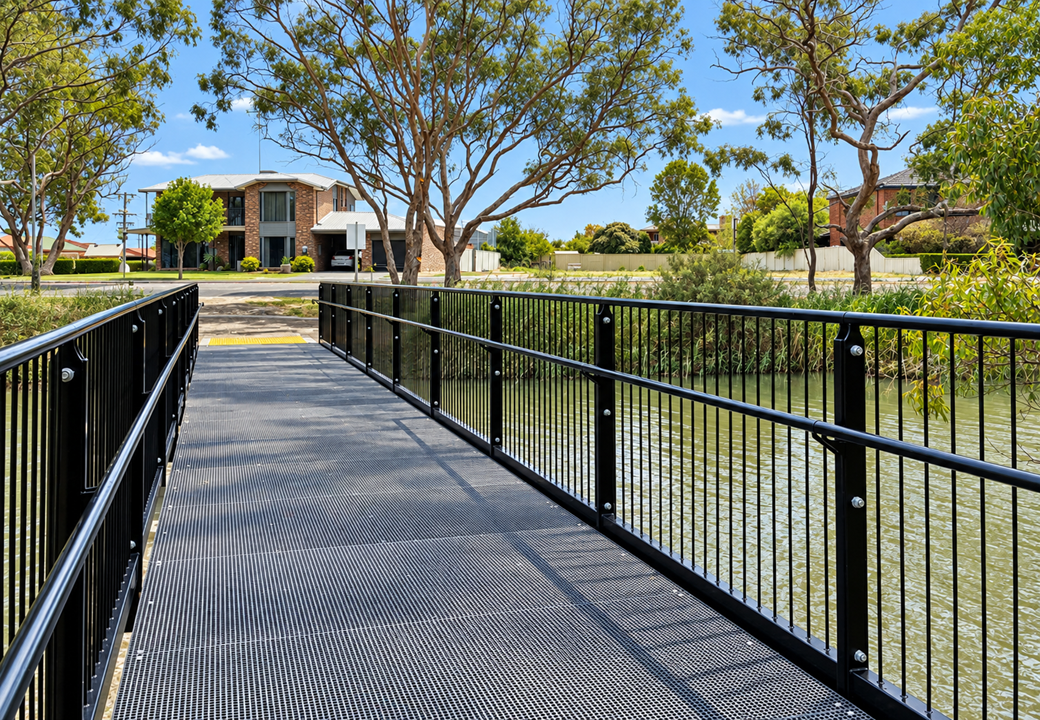

Replacing Timber Pedestrian Bridges with FRP
Existing timber bridges can experience moisture damage, rot, splitting, insect attack, loose connections and increasing maintenance requirements.
DM Composites can assist with replacement of an existing pedestrian bridge superstructure or delivery of a complete replacement structure.
Existing bridge geometry, loading, supports, foundations and abutments should first be assessed to determine whether components can be retained or whether new supporting infrastructure is required.
Review condition, geometry, drawings, loading and support arrangements.
Develop the replacement structure around span, loading, accessibility and environmental requirements.
Determine whether existing abutments and foundations can be retained or require replacement.
Fabricate and install the bridge using a methodology developed around actual site constraints.
FRP Bridges vs Steel & Timber
FRP, steel and timber have different structural behaviours and should each be engineered according to their material characteristics.
| Feature | FRP | Steel | Timber |
|---|---|---|---|
| Rust | Does not rust | Can rust | N/A |
| Rot | Does not rot like timber | N/A | Possible |
| Weight | Lightweight | Heavy | Relatively light |
| Coastal Exposure | Excellent when specified correctly | Requires corrosion protection | Species / treatment dependent |
| Maintenance | Generally low | Coating maintenance may be required | Treatment / replacement may be required |
| Modular Construction | Excellent | Excellent | Possible |
| Electrical Conductivity | Non-conductive FRP | Conductive | Generally non-conductive |
| Structural Behaviour | Composite-specific | Steel-specific | Timber-specific |
FRP Bridge Structural Design
Pultruded FRP profiles have directional mechanical properties, so FRP bridge design requires a composite-specific engineering approach.
Structural design should consider both ultimate and serviceability requirements. FRP generally has a lower elastic modulus than structural steel, meaning deflection and serviceability can govern member selection before ultimate strength.
Pedestrian bridges may also require dynamic assessment for pedestrian-induced vibration and comfort under anticipated walking and cycling actions.

FRP Bridge Foundations & Abutments
Foundation selection depends on ground conditions, structural loading, waterway conditions, site access and geotechnical requirements.
Suitable where ground conditions and access allow conventional bored foundation construction.
May be suitable for waterways, wetlands and soft-ground environments subject to geotechnical requirements.
Can provide reduced excavation and relatively rapid installation where suitable for the site.
Can be considered for restricted-access locations or areas near existing infrastructure.
Concrete abutments can form the primary support and interface between the bridge and adjoining pathways.
Existing supports may be retained where condition, geometry and structural capacity can be verified.
FRP Bridges in Flood-Prone Areas
Pedestrian bridges crossing waterways can be exposed to substantial hydraulic forces during flood events.

Modular Bridge Construction
FRP pedestrian bridges are well suited to modular prefabrication, particularly where construction access is restricted.
Primary structural members, cross-members, structural splice connections, decking, handrails, kerbs and complete bridge sections can be fabricated before delivery. Larger structures can be divided into engineered modules for final site connection.
Installation planning can respond to limited crane access, waterways, wetlands, vegetation, steep terrain, restricted roads, overhead powerlines, existing pedestrian traffic and environmentally sensitive conditions.

Standards & Compliance
Applicable standards depend on intended use, structural arrangement, loading, accessibility, foundations and project specifications.
Bridge Design provisions relevant to structural actions, performance, serviceability, components and foundations.
Structural design actions applicable to bridge components and associated structures where relevant.
Design for access and mobility including widths, gradients, crossfalls, handrails and transitions.
Relevant to required slip-resistance performance of pedestrian walking surfaces.
May apply to pedestrian bridges incorporated into walking tracks and recreational trail infrastructure.
Relevant where foundations, abutments or other structural elements incorporate reinforced concrete.
FRP bridge systems are engineered as part of the complete structure. The applicable standards and compliance requirements are determined for each project rather than assuming every bridge is automatically certified to every standard listed above.
FRP Bridge Decking Options
Deck selection should consider structural loading, support spacing, surface openings, slip resistance, accessibility and environmental conditions.
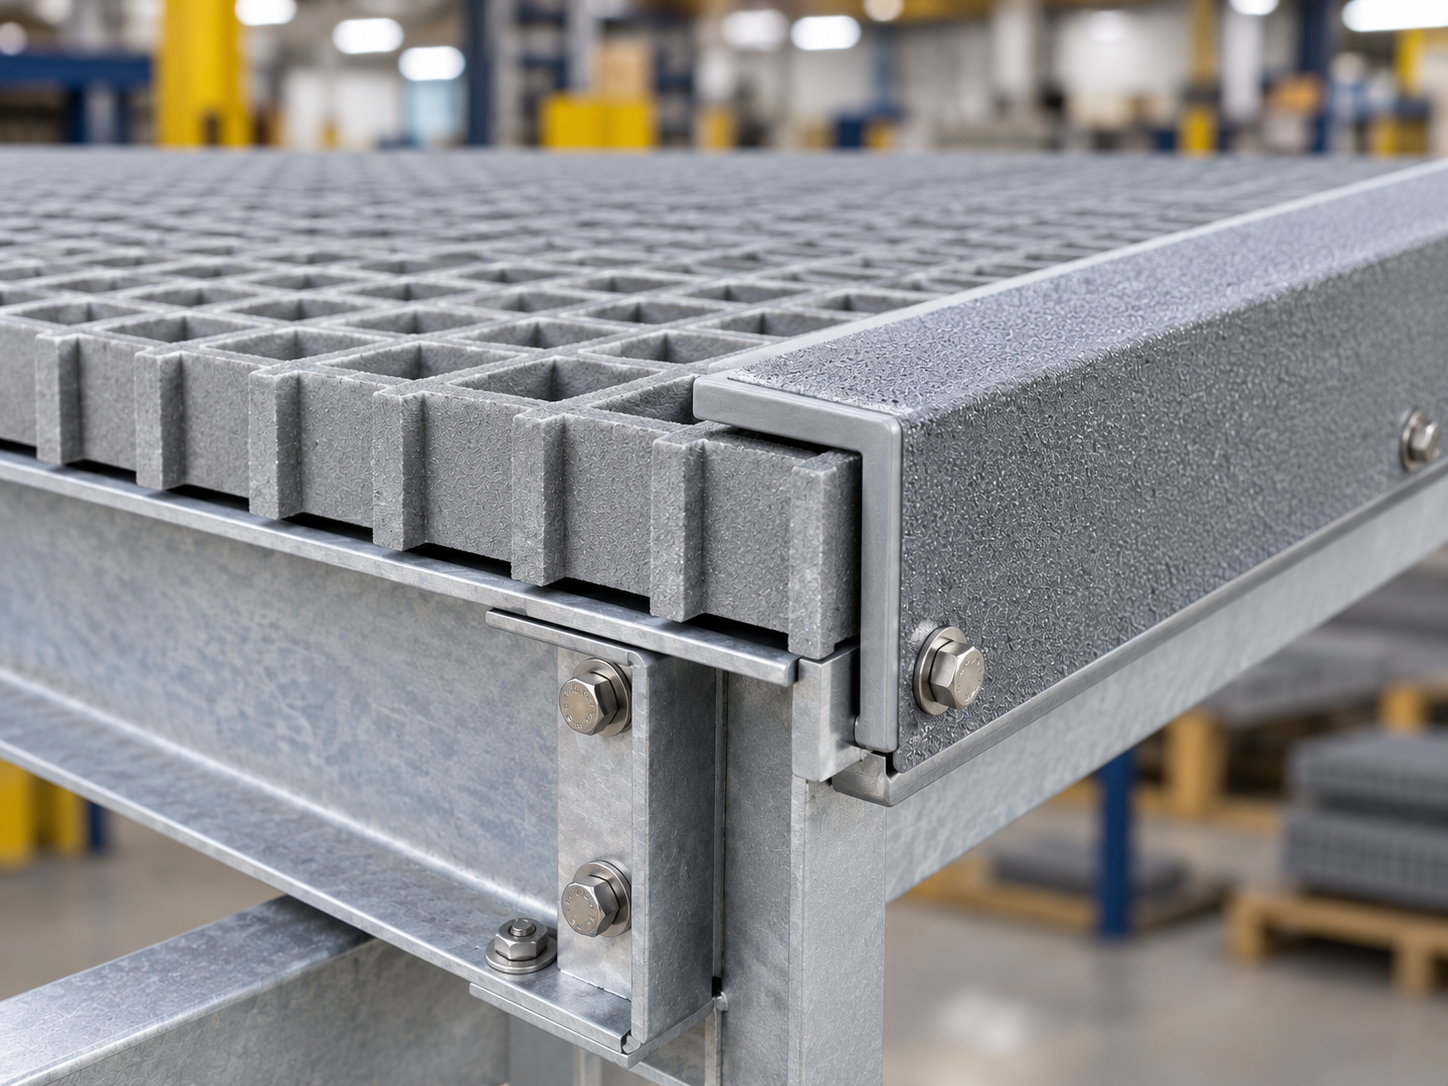
Conventional open-mesh FRP grating for applications where its openings and structural performance satisfy project requirements.
Smaller surface openings suitable for many public pedestrian bridge applications.
Finer surface configuration for applications requiring reduced openings.
Available where higher concentrated loading or more demanding structural requirements apply.
Timber-look composite decking can be incorporated where an architectural timber-inspired appearance is required.
Handrails, Bearings & Connections
The complete bridge must safely transfer loads between the superstructure, decking, handrails, bearings, abutments and foundations.
Bridge systems may incorporate FRP handrails, galvanised steel, stainless steel, vertical balustrades, mesh infill, horizontal rails, edge kerbs, accessible handrails and project-specific removable or collapsible systems.
Connection systems may incorporate splice plates, bolted connections, FRP or steel plates, bearing assemblies, base plates, anchors, brackets, cleats, movement joints and restraint systems.
Long-Term Bridge Performance
DM Composites can develop bridge systems around project-specific design-life requirements.
FRP's inherent corrosion resistance can provide significant advantages in coastal, wetland, waterway and other moisture-exposed environments.
The service life of the complete bridge still depends on connections, bearings, foundations, decking, handrails, environmental exposure, installation quality and maintenance requirements.
Pedestrian Bridge Design & Construction Process
For Design & Construct projects, DM Composites can manage engineering, fabrication, civil works, installation and handover.
Review scope, drawings, specifications, site conditions and delivery requirements.
Confirm alignment, levels, geotechnical conditions, waterway geometry and construction access.
Develop structural system, decking, handrails, connections, bearings, abutments and foundations.
Prepare member schedules, connection details and manufacture bridge components.
Establish safe access, environmental controls, temporary works and construction areas.
Construct required piles, piers, footings and abutments.
Transport, lift, position and connect the bridge superstructure and associated components.
Complete testing, QA documentation, as-built information and contractual handover.
Project Delivery
DM Composites supports engineered supply packages, complete Design & Construct delivery, and construction from existing issued designs.
For contractors requiring an engineered bridge package.
Complete bridge project delivery from engineering through to handover.
Construction of pedestrian bridge infrastructure in accordance with issued design documentation.
FRP Pedestrian Bridge Projects
Explore selected DM Composites bridge projects involving complete FRP bridge structures, specialist FRP bridge components, flood-responsive systems and challenging installation conditions.

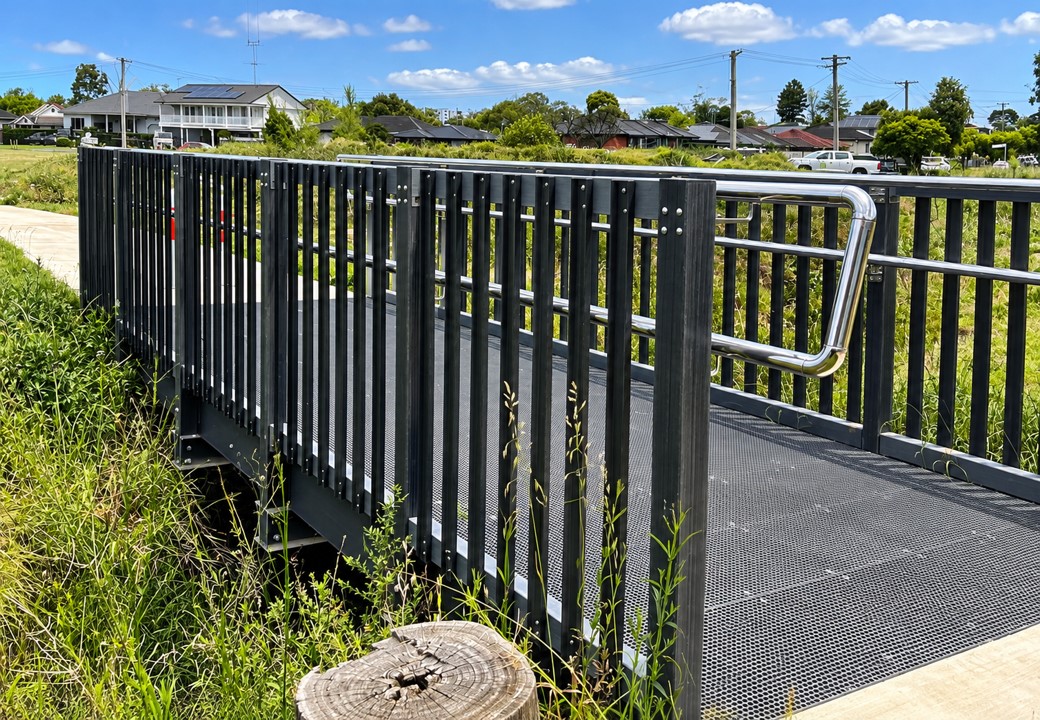
A complete Design & Construct replacement of the ageing timber crossing at Narre Warren South. The approximately 24-metre single-span FRP bridge provides a 2.5-metre clear pedestrian width while avoiding intermediate supports within Troups Creek.
View Project →
DM Composites delivered the complete FRP pedestrian bridge solution from survey and design through to construction, replacing the ageing timber crossing with a lightweight, low-maintenance single-span structure.
View Project →
Specialist DMGRATE™ Mini Mesh decking and DMBEAM™ structural profiles were supplied for two approximately 22-metre pedestrian bridges across the Wimmera River, providing lightweight and corrosion-resistant walking surfaces.
View Project →
Bridge superstructures within the Ropes Creek corridor were prefabricated at ground level and installed using carefully engineered lifting methodologies around restricted access, flood-prone ground and nearby overhead powerlines.
View Project →Why DM Composites for Pedestrian Bridges?
Our capability extends beyond supplying individual FRP members. We understand how engineering, fabrication, foundations and installation must work together to deliver complete bridge infrastructure.
Composite materials and FRP structural systems are core parts of our infrastructure capability.
Project-specific bridge solutions developed from concepts, tender documentation or existing designs.
Structural members, connections, decking and bridge modules can be prepared before site delivery.
Complete construction capability can include foundations, abutments, bridge installation, decking and handrails.
Engineering, procurement, fabrication and construction can be coordinated through one delivery team.
Technical Documentation
Documentation can be provided according to the selected products and project requirements.
Frequently Asked Questions
Key information about FRP bridge structures, spans, flooding, decking, prefabrication, accessibility and complete project delivery.
An FRP pedestrian bridge incorporates Fibre Reinforced Polymer structural components, decking or a complete FRP superstructure.
FRP and steel have different mechanical properties, so a direct strength comparison can be misleading. FRP can provide a high strength-to-weight ratio, but design must consider directional properties, elastic modulus, deflection and connection requirements.
FRP itself does not rust like conventional steel. Metallic fixings, bearings and other components still need to be selected for the actual environmental exposure.
FRP structural components do not undergo timber rot or fungal decay, which can provide an advantage for bridges exposed to persistent moisture.
Correctly specified FRP pedestrian bridges can be particularly suitable for coastal environments due to the material's inherent corrosion resistance. Connections, bearings and supporting components must still be selected for the actual exposure.
Yes. Appropriate engineering should consider flood levels, velocity, buoyancy, debris impact, scour, foundation stability and bridge clearance.
Project-specific bridges can incorporate engineered collapsible or removable handrail systems where hydraulic or debris-loading requirements make them appropriate.
Yes. Bridges can be designed for shared pedestrian and bicycle use with the required loading, width, surface, handrails and vibration performance.
Yes, where specifically engineered for the required vehicle loading. A standard pedestrian bridge should not automatically be assumed suitable for vehicle access.
There is no universal maximum span. Achievable span depends on structural configuration, loading, deflection, vibration and project requirements.
Yes. Structural members, cross-members, decking, connections and handrails can be fabricated or assembled before delivery to site.
FRP's low weight, corrosion resistance and modular construction capability can provide advantages in wetlands and difficult-access locations. Installation methodology must still be developed around the actual site constraints.
Yes. DM Composites can develop a replacement FRP superstructure or complete replacement bridge. Existing supports may be retained where their condition and capacity can be verified.
Options include Standard Mesh, Mini Mesh, Micro Mesh, Heavy Duty FRP grating and DMWOOD™ WPC composite decking, subject to project requirements.
Bridges can be designed to accommodate accessible pedestrian routes where required, considering widths, gradients, crossfalls, openings, transitions, handrails and landings.
Potential systems include bored concrete piers, driven piles, screw piles, micropiles, concrete abutments and verified existing foundations.
Yes. DM Composites supports Design & Supply, Design & Construct and Construct Only projects. Depending on the contract, scope can include engineering, fabrication, foundations, abutments, structural installation, decking, handrails, project management, QA and handover.
DM Composites supplies and delivers pedestrian bridge and public infrastructure solutions throughout Australia and New Zealand, subject to project scope, location and delivery requirements.
Need a Pedestrian Bridge for Your Project?
Whether you are replacing an existing timber footbridge, developing a shared-path crossing, constructing infrastructure over a waterway or planning a bridge in a difficult-access environment, our team can review the requirements and develop an appropriate engineered solution.
Enter your company details to access this resource.