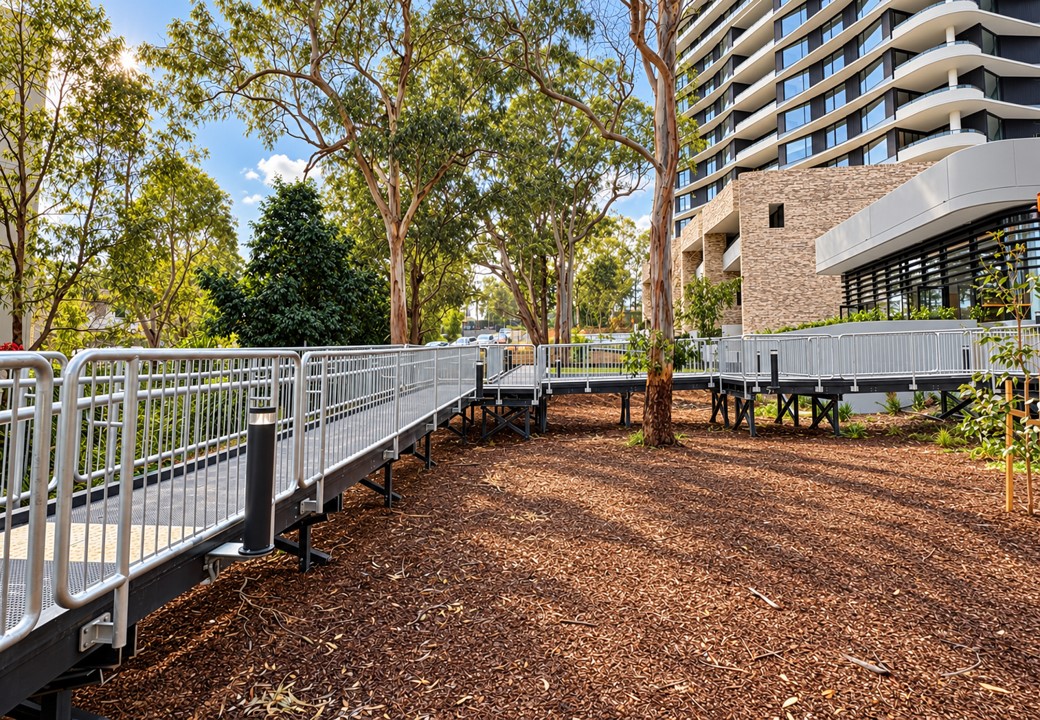
DM Composites delivered the complete Design & Construct of approximately 500 m² of elevated FRP boardwalk infrastructure at The Orchards Norwest residential development. The project provides a durable, low-maintenance pedestrian network incorporating accessible ramps, stairs and integrated structural systems, improving connectivity while complementing the surrounding residential landscape.
LOCATION
Located in Norwest, NSW, The Orchards is a residential development by Sekisui House Australia, featuring landscaped open spaces and communal areas. The elevated boardwalk connects different areas of the development, navigating established trees, changing ground levels and existing infrastructure while providing residents with safe and accessible pedestrian pathways.
OUTCOME
An integrated FRP boardwalk network delivering accessible, long-lasting pedestrian connections within a landscaped residential community.
CHALLENGES AND Solutions
CASE STUDY PDF
The Orchards Norwest FRP Residential Boardwalk
Download the full case study covering scope, delivery approach, and outcomes.
The project required an extensive elevated boardwalk network to be integrated into an established residential landscape while protecting existing trees, accommodating underground services and maintaining accessible connections between different ground levels. Careful coordination of structural engineering, foundations, landscaping and electrical infrastructure was essential throughout construction.
Protected trees and vegetation
Boardwalk alignments, structural spans and reinforced concrete foundation locations were carefully coordinated around established trees and designated Tree Protection Zones to minimise disturbance to sensitive root systems.
Changing ground levels and accessibility
Accessible ramps, stairs, landings, handrails and tactile indicators were incorporated to provide continuous pedestrian connections, with final reviews undertaken against applicable NCC and AS 1428 requirements.
Underground service access
Custom removable FRP access hatches were integrated into the decking, allowing maintenance access to electrical infrastructure and service pits without dismantling sections of the boardwalk.
Integrated lighting and landscaping
Electrical conduits, bollard lighting and light poles were coordinated with the FRP framing and surrounding landscaping, maintaining a clean appearance while allowing future maintenance access.
Durable residential infrastructure
A complete pultruded FRP structural system with mini-mesh decking provided a lightweight, corrosion-resistant and low-maintenance solution, allowing drainage and airflow beneath the elevated walkway.