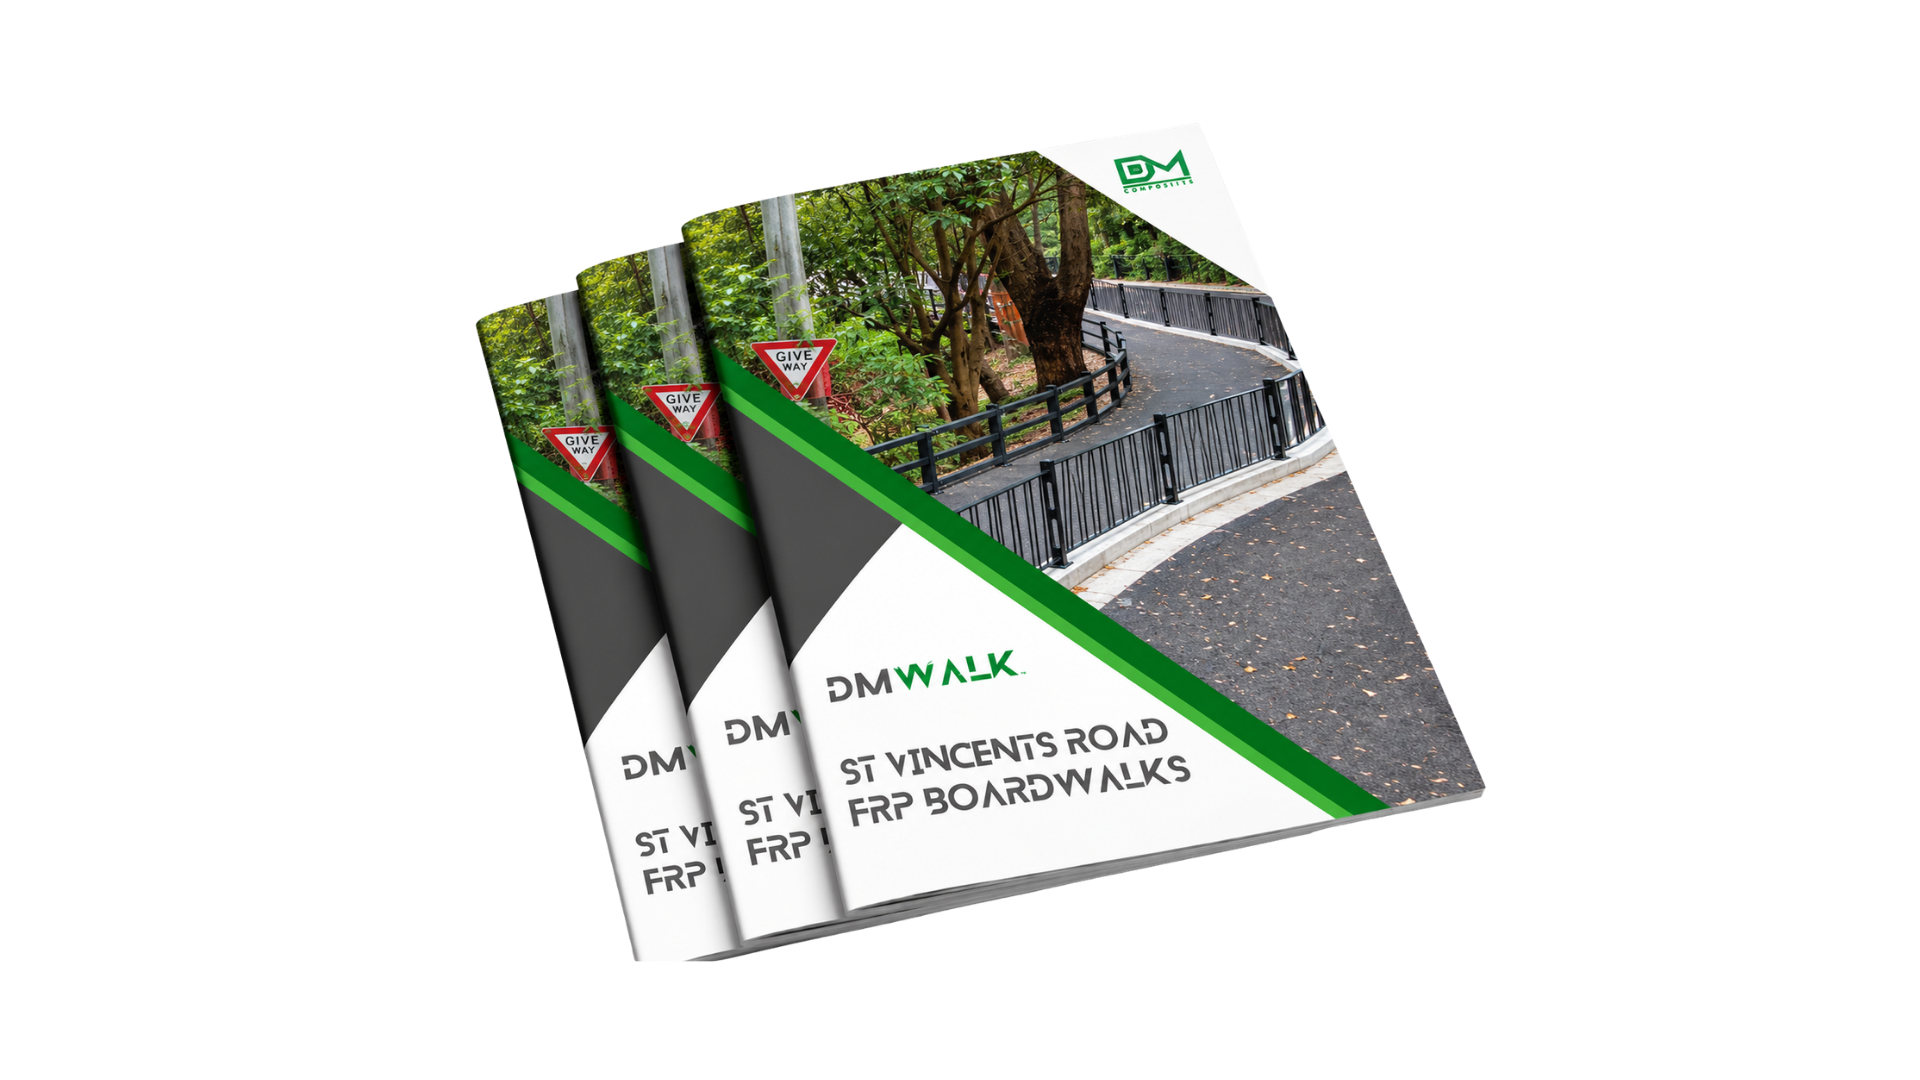
The project required a complete elevated pedestrian structure to be constructed within a narrow, steep and heavily vegetated corridor. Rocky ground, established tree roots and restricted construction access demanded a carefully coordinated approach to foundations, structural framing and installation.
Steep and restricted terrain
Lightweight pultruded FRP components enabled progressive assembly within the narrow construction corridor, reducing reliance on heavy lifting equipment and extensive site preparation.
Low-impact micropile foundations
Micropiles provided discrete structural support points, minimising excavation and allowing the boardwalk to traverse steep, rocky ground without extensive concrete foundations.
Established trees and root systems
Foundation locations and structural spans were carefully coordinated around existing vegetation and sensitive root zones, helping preserve the natural character of the corridor.
Adaptable elevated structure
FRP columns, beams, joists and bracing were engineered to accommodate varying ground levels and the pathway alignment, allowing sections of the boardwalk to extend above the natural slope.
Durable pedestrian access
Slip-resistant FRP grating provides a corrosion-resistant, low-maintenance walking surface while allowing rainwater to drain through the deck and light and air to reach the ground beneath.
Pathway integration
Concrete transitions and associated civil works connected the elevated boardwalk with adjoining shared pathways, providing consistent surface levels, appropriate gradients and smooth pedestrian movement.