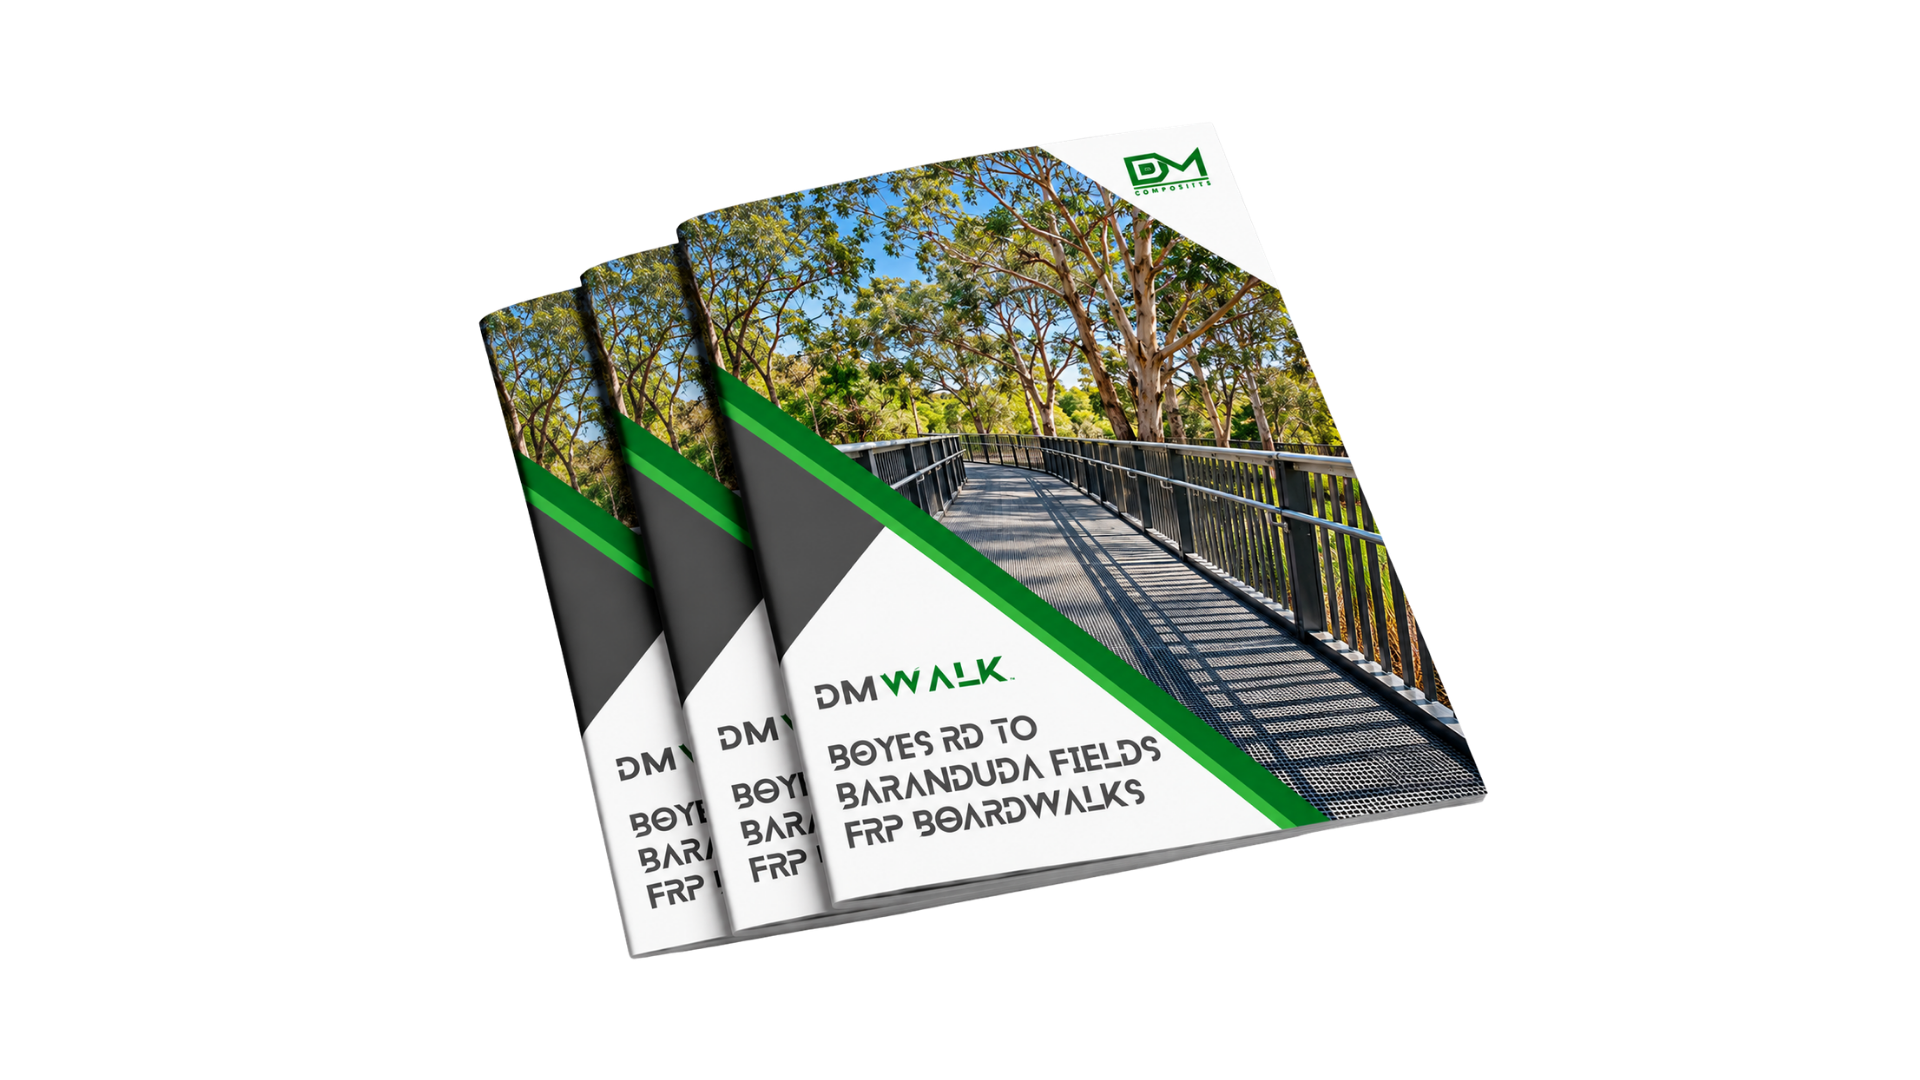
DM Composites delivered the design, engineering and supply of three elevated FRP boardwalks for the Boyes Road to Baranduda Fields Shared Path, providing approximately 49 metres of durable, low-maintenance infrastructure. The lightweight structural system was developed to improve pedestrian and cyclist connectivity while minimising disturbance to surrounding vegetation and sensitive ground conditions.
LOCATION
Located along Baranduda Boulevard in Wodonga, Victoria, the project forms part of a new shared pedestrian and cycling connection between Boyes Road and Athletes Avenue. The route passes through environmentally sensitive areas, drainage corridors and changing terrain, improving accessibility while protecting the surrounding natural environment.
OUTCOME
Elevated FRP boardwalks providing safe, accessible connections through an environmentally sensitive shared-path corridor.
CHALLENGES AND Solutions
CASE STUDY PDF
Boyes Road to Baranduda Fields FRP Boardwalks
Download the full case study covering scope, delivery approach, and outcomes.
The project required three elevated boardwalk structures to accommodate varying terrain, protected vegetation, underground services and strict environmental restrictions. Each section needed to integrate with the wider 3-metre shared pathway while minimising excavation and ground disturbance.
Sensitive environmental corridor
The elevated FRP structures were designed to minimise disturbance to protected vegetation and environmentally sensitive areas, allowing the shared path to pass above existing terrain.
Low-impact foundations
Screw-pile foundations provided structural support while reducing excavation and impacts on surrounding vegetation and tree root zones.
Variable terrain and alignment
Individually engineered FRP members and variable-height columns accommodated changing ground levels and the curved pathway alignment without extensive earthworks.
Existing underground services
Boardwalk layouts and screw-pile locations were coordinated around existing water, sewer, electrical, gas and communications infrastructure to minimise potential conflicts.
Durable structural system
DMBEAM™ structural profiles and DMGRATE™ decking were integrated with FRP columns, bracing and barrier systems to provide a corrosion-resistant, low-maintenance solution for pedestrian and cyclist access.